1010 Jefferson
Commercial Space and Public Parking Facility
Background
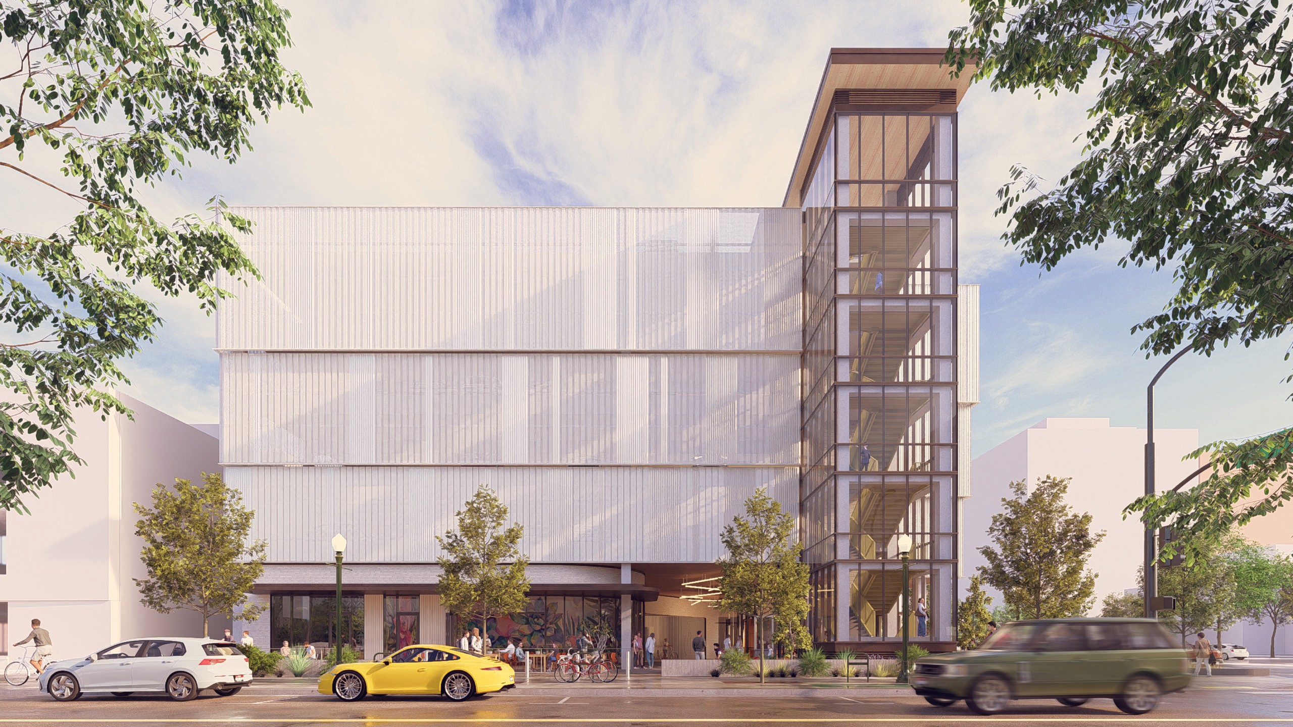
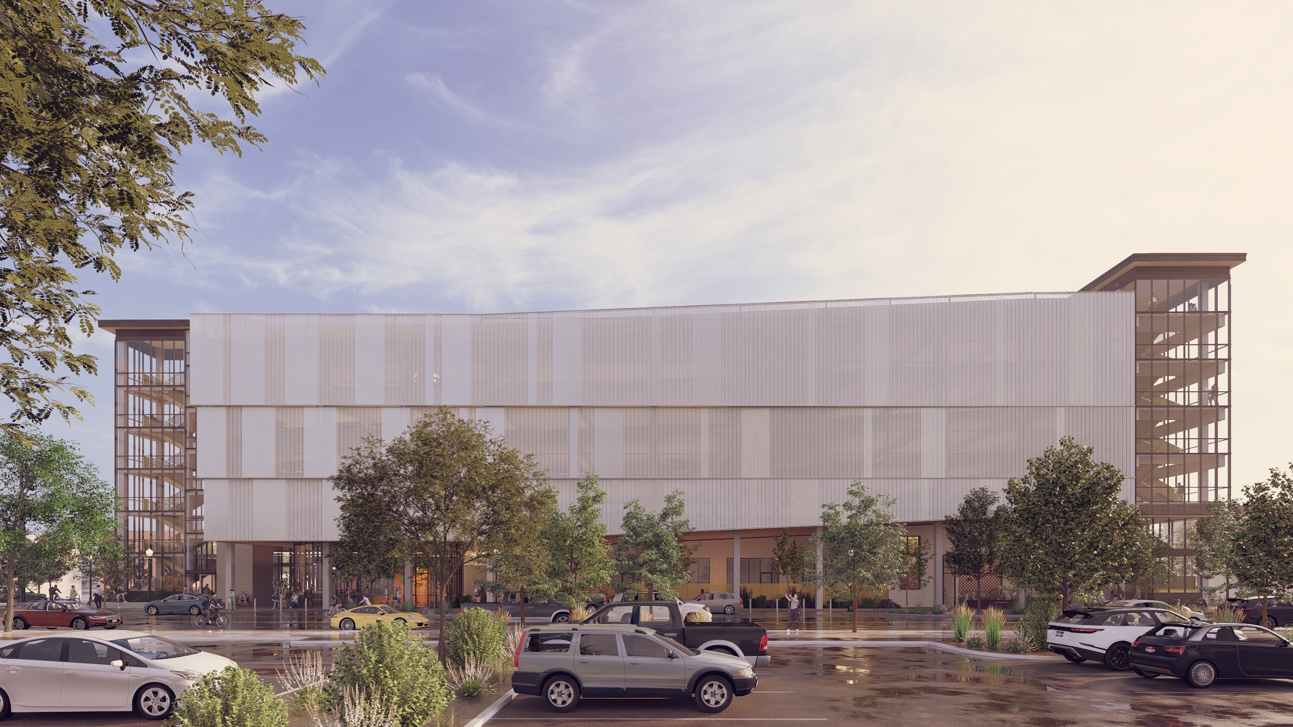
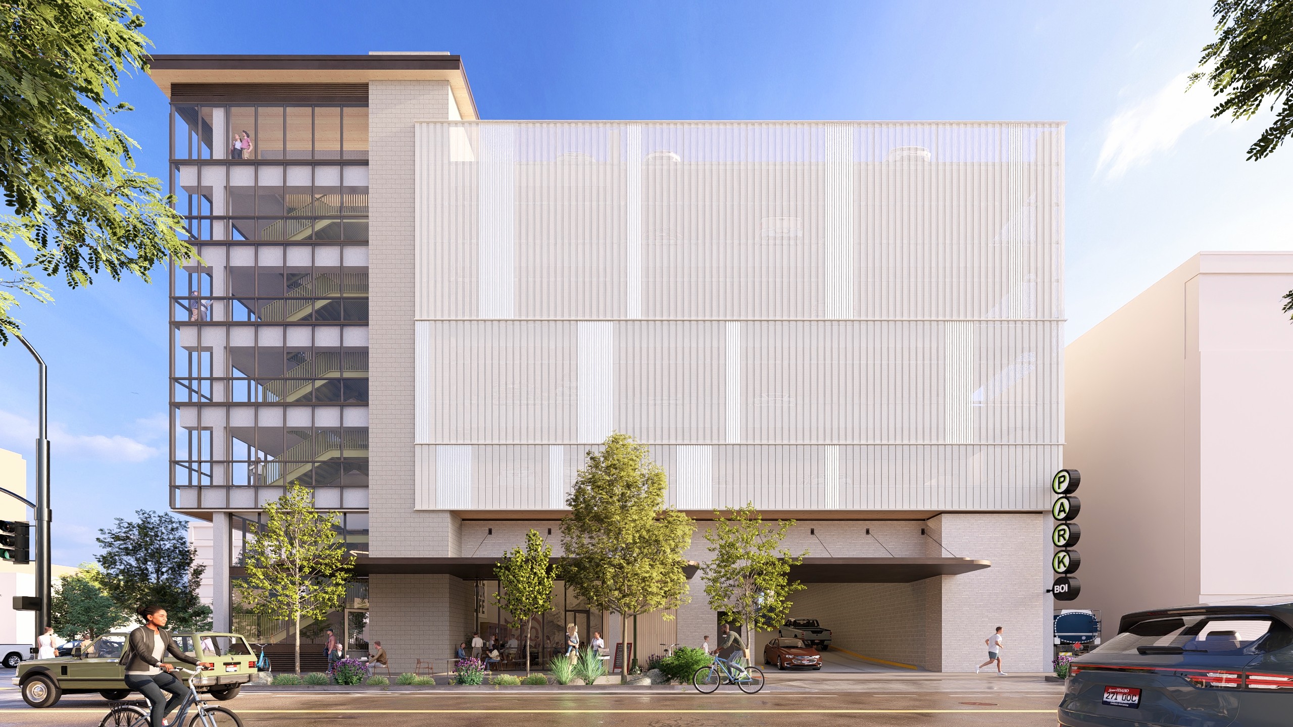
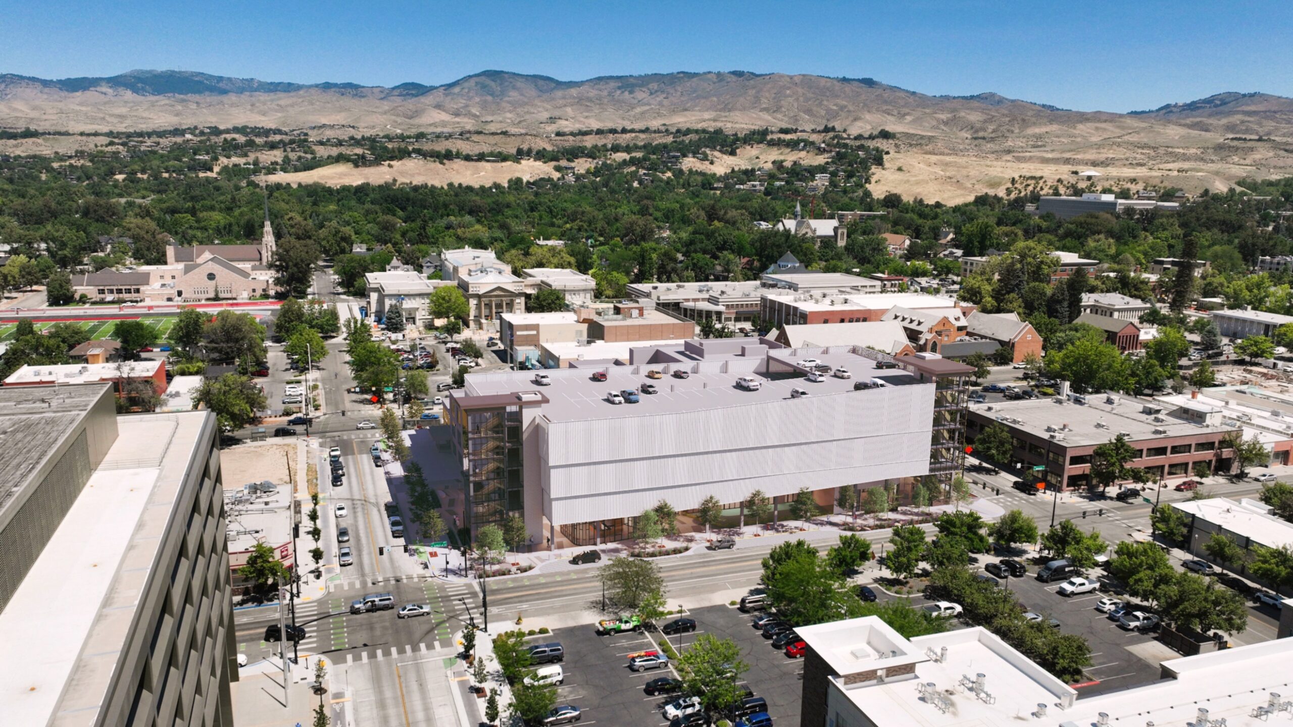
In November 2024, CCDC began its effort to redevelop 1010 W. Jefferson Street into a multi-story, mixed-use building with approximately 446 parking stalls and active ground-floor commercial spaces. The Treasure Valley YMCA will own and occupy one of the ground-floor condominiums for the Kissler Family Early Education Center. The facility will become the seventh garage in the ParkBOI public parking system, expanding the Westside District’s urban fabric.
Following a Request for Qualifications (RFQ), KPFF, Inc. was selected in January 2025 to provide design services, and in March 2025 the Board approved contracting with Okland Construction Company, Inc. as the CM/GC.
The project received Design Review approval from the City of Boise in August 2025, with conditions addressed during the February 11, 2026 Work Session. Okland Construction commenced work on July 17, 2026 with anticipated completion in Fall 2027.
Design Narrative Overview
The design approach serves to create a welcoming community hub through distinctive architecture. Key design elements work together to create a functional, comfortable space for the community, enhancing the main function of the building as a parking garage. The primary design elements are a public plaza, a breezeway that offers visual and physical permeability, and a distinctive “lighthouse” stair tower that serves as a beacon guiding community members into the garage.
Project Documentation
July 2025
1010 W. Jefferson Street Commercial Space and Public Parking Facility Design Review Slip Sheets
1010 W. Jefferson Street Commercial Space and Public Parking Facility Design Review Package Drawings
May 2025
1010 W. Jefferson Street Commercial Space and Public Parking Facility IDR Narrative
1010 W. Jefferson Street Commercial Space and Public Parking Facility Concept Drawings
February 2026
Community Outreach Meetings
- August 20, 2025, at 5 p.m. at Hyatt Place Boise/Downtown
- June 9, 2025, at 6 p.m. at the Downtown Library (Marion Bingham Room)
Contact
CCDC Senior Project Manager, Alexandra Monjar is overseeing this project.